
- New
- Single-family
- Active
1101 Saint Albans Road Baltimore, MD, 21239 United States Get directions
$565,000 $231/Sq. ft.- StyleColonial
- Age1992 Years
- Parking Driveway, street car garage
- Area Idlewylde
- District BCPS
- MLS# MDBC2168554
- Listed 4 Days Ago
Overview
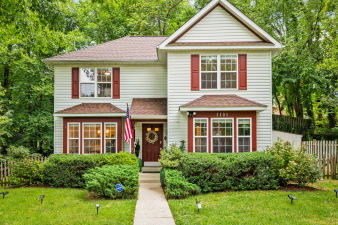
Nestled in the heart of Idlewylde, 1101 Saint Albans Road blends timeless architecture with thoughtful modern updates. Set on a beautifully landscaped lot, this gracious home welcomes you with a covered front porch, mature gardens, and the charm of one of Baltimore County’s most beloved neighborhoods. Inside, warm hardwood floors and abundant natural light define the main level. The living room, anchored by a wood‑burning fireplace, flows into a sunlit dining room ideal for gatherings. The updated kitchen features white cabinetry, stainless steel appliances, and a functional layout opening to a versatile breakfast or family area. A rare first‑floor office adds valuable flexibility. Upstairs, three bedrooms include a serene primary suite with a stunning spa‑like bath featuring a soaking tub and designer shower. The finished lower level offers space for a playroom, media room, or gym. Outdoor living shines with a fenced yard, patio, deck, lush plantings, and a 4‑car driveway. A beautifully maintained h
Features
Interior Features
- Rooms Primary Bedroom: Upper 1 12 x 15, Cathedral/Vaulted Ceiling, Ceiling Fan(s), Flooring - Carpet, Walk-In Closet(s) Primary Bathroom: Upper 1 Bedroom 2: Upper 1 12 x 12, Flooring - Carpet Bedroom 3: Upper 1 11 x 10, Flooring - Carpet Full Bath: Upper 1 Laundry: Upper 1 Foyer: Main Flooring - Marble Living Room: Main 18 x 13, Fireplace - Gas, Flooring - HardWood Office: Main 12 x 12, Flooring - Carpet Dining Room: Main 12 x 12, Crown Molding, Flooring - HardWood Kitchen: Main 12 x 15, Countertop(s) - Quartz, Flooring - Tile/Brick Half Bath: Main Family Room: Lower 1 24 x 22, Flooring - Carpet Storage Room: Lower 1 Bed Bath Main 1 Half Upper 1 3 2 Full Interior Features: Attic, Bathroom - Soaking Tub, Bathroom - Stall Shower, Carpet, Ceiling Fan(s), Entry Level Bedroom, Floor Plan - Open, Floor Plan-Traditional, Formal/Separate Dining Room, Kitchen - Eat-In, Kitchen - Gourmet, Kitchen - Table Space, Other, Pantry, Primary Bath(s), Recessed Lighting, Upgraded
Exterior Features
- Lot Lot Acres / SQFT: 0.3a / 13000sf / Assessor Additional Parcels: No Fencing: Partially, Rear Road: City/County Lot Features: Landscaping Parking Driveway - # of Spaces 4 Total Parking Spaces 4 Features: Driveway, Concrete Driveway Exterior Features: Deck(s), Patio(s); Pool: No Pool; Other Structures: Shed
Other Features
- Building Info Above Grade Fin SQFT: 1,652 / Assessor Below Grade Fin SQFT: 600 / Estimated Total Below Grade SQFT: 798 / Estimated Total Fin SQFT: 2,252 / Estimated Tax Total Fin SQFT: 2,152 Total SQFT: 2,450 / Estimated Wall & Ceiling Types: Dry Wall Foundation Details: Block Basement Type: Connecting Stairway, Fully Finished, Outside Entrance Basement Footprint: 100% Construction Materials: Vinyl Siding Below Grade Unfin SQFT: 198 / Estimated Roof: Asphalt Basement Finished: 100% Lot Lot Acres / SQFT: 0.3a / 13000sf / Assessor Additional Parcels: No Fencing: Partially, Rear Road: City/County Lot Features: Landscaping
Taxes & Fees
- Condo Fees : Not Available
- Taxes: $5,666
- Tax Year: 2025
- Monthly Rent: Not Available
- 1101 Saint Albans Road, Baltimore, MD, 21239 United States $565,000
- 3 beds 2 Baths 1 Partial Bath 2,450 Sq. ft. 30 Sq. ft. Lot
Request a Showing
-
Ashley Richardson
REALTOR® - Monument Sothebys International Realty 7707 Bellona Ave, Ruxton, MD 21204
- Mobile (410) 868-1474
- Office (443) 906-3840
- Email Ashley.Richardson@MonumentSothebysRealty.com